Summer had returned to the Northern Alps and I had taken on some locum work in Pfäffikon, a town with a small lake east of Zurich.
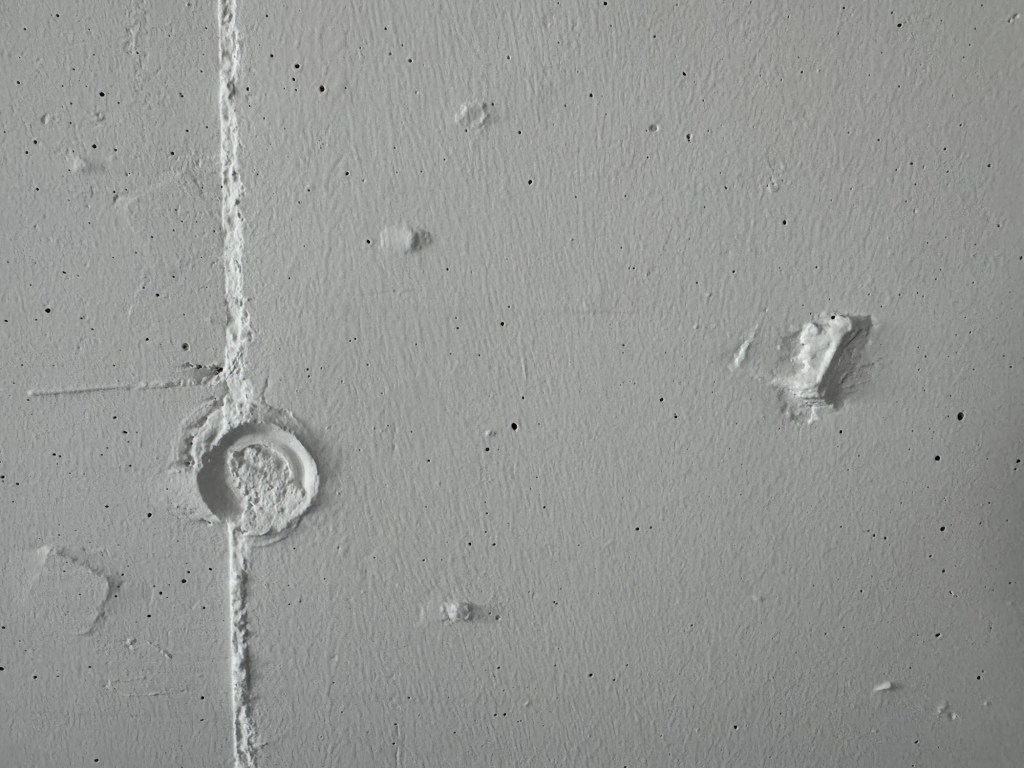
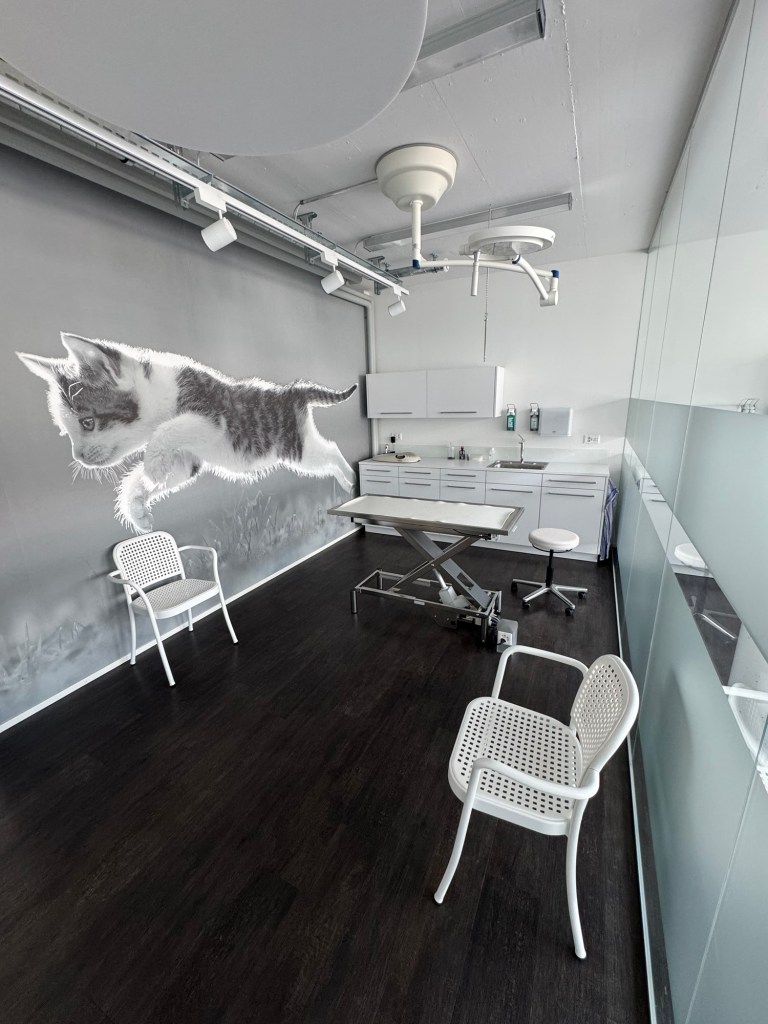
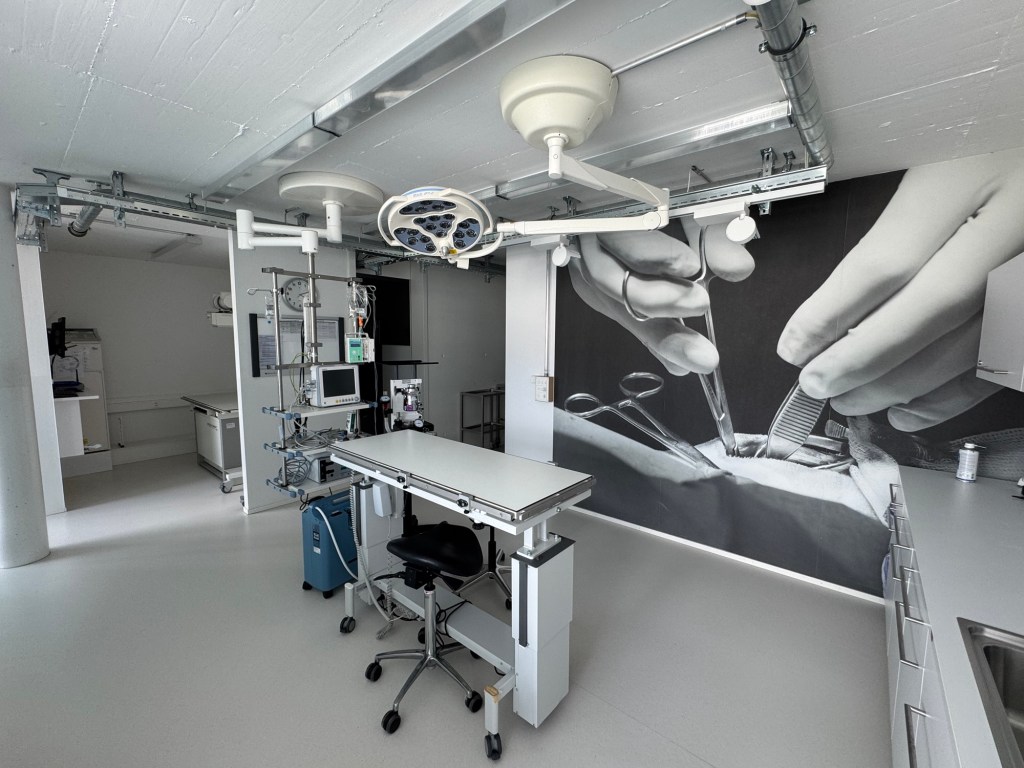
Not for the first time while working in Switzerland, I found myself in a spacious, ultramodern consulting room, where stainless steel, glass, plain or just white painted concrete and a composite floor, that despite of its dark oak pattern was devoid of any organic material, dominated the room.
A black and white photograph of a jumping kitten covered the whole wall on one side and provided the only irregular feature in the entire room.
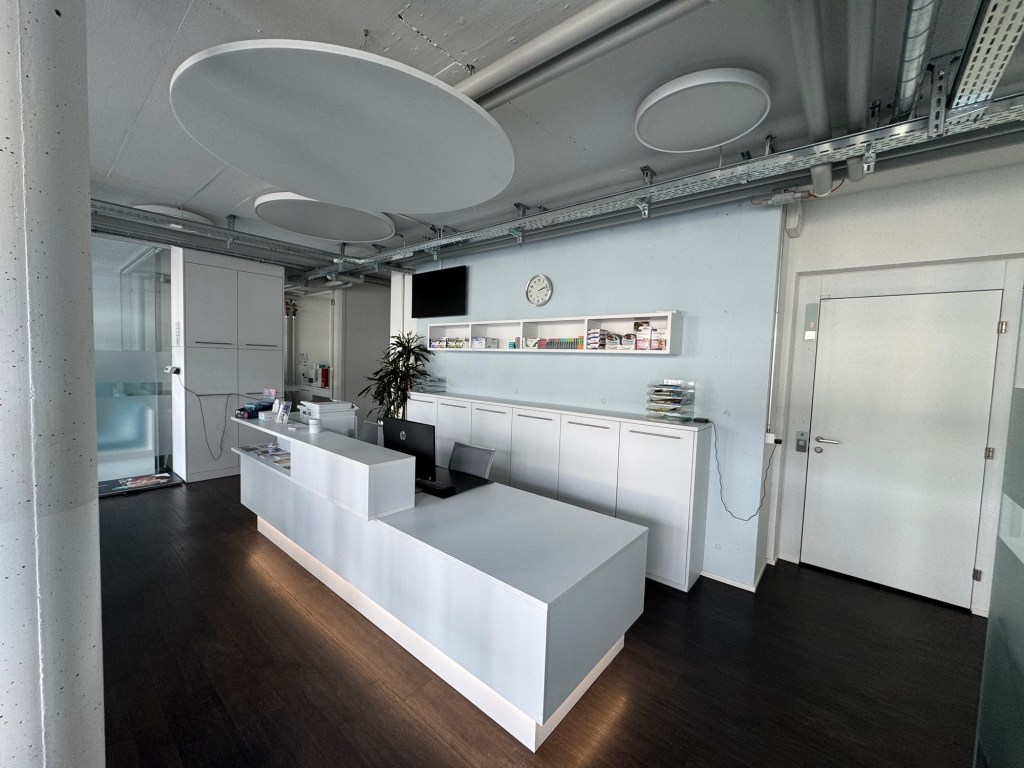
Why is it, I thought, that veterinary clinics in this part of the world differ so much from the practices in England, where I spent the main part of my professional life?
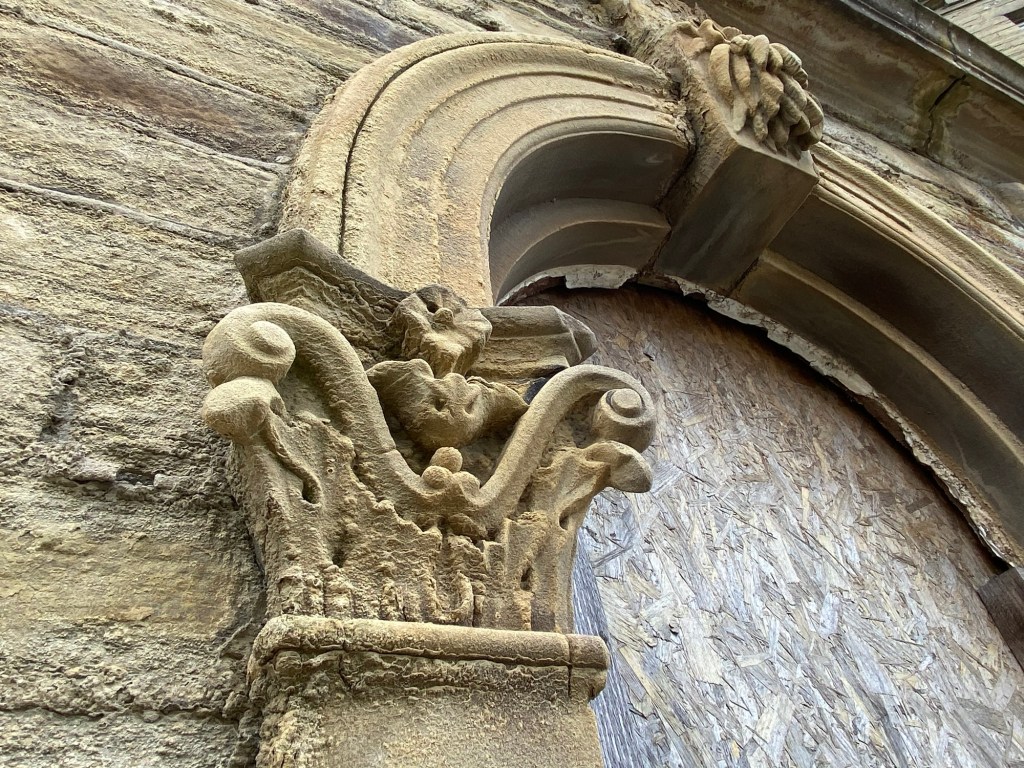
While both in the UK and in Switzerland traditional building features like Victorian, Edwardian or here Renaissance, Baroque or Art Nouveau elements are embraced and at times painstakingly preserved, they have not found their way into the veterinary waiting and consulting rooms of this Alpine nation.
While in Surrey, in London, in the West Country or in Yorkshire, asymmetrical facades, ornate fireplaces, bay windows (often with just single glazing) or wood paneling are preserved as character features,
while in British Columbia, in California or in Australia, wooden timber structures, plush fabric seating, walls with pictures and paintings with different styles of frames, and elements embracing a regional identity, are considered essential to provide clients (and their pets?) with a warm and calming environment,
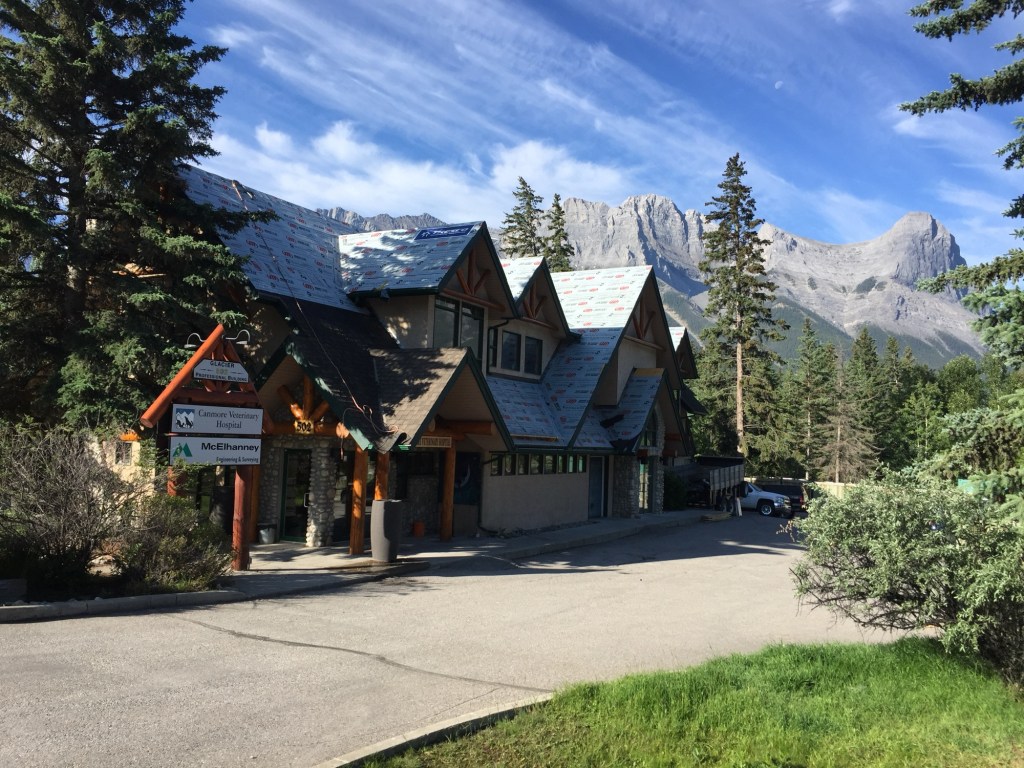
Swiss clinics emit a rather cold, but then reassuringly sterile and probably more “clinical” environment.
For a country that features some of the most beautiful forest and mountain sceneries of the planet, and a country that has a long tradition of artisanal wood construction, this seems odd at first sight, but it has its reasons.
To get a better understanding of it, I found myself on a Saturday morning when the clinic was closed for the weekend, on the platform of the town’s railway station, expecting the local commuter train, as always in Switzerland, to arrive on time.
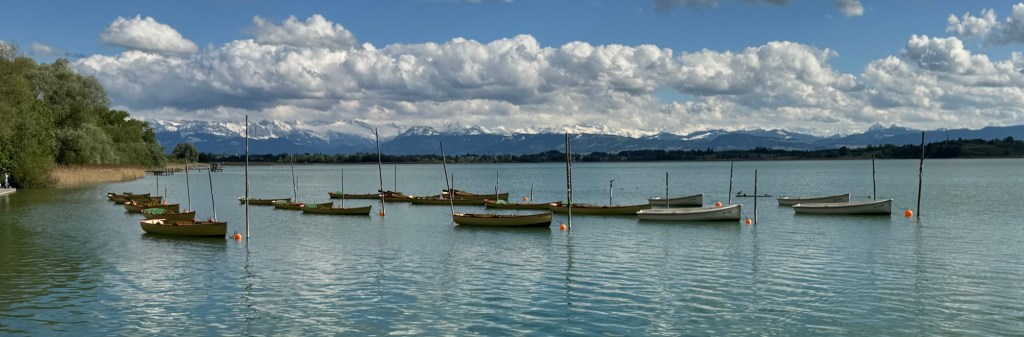
The journey along the fields and the gentle rolling hills of the valley east of Zurich, with the towering, snow capped mountains of Central Switzerland to the South as a constant backdrop, brought me in less than half an hour to the iconic Zurich-Stadelhofen station.
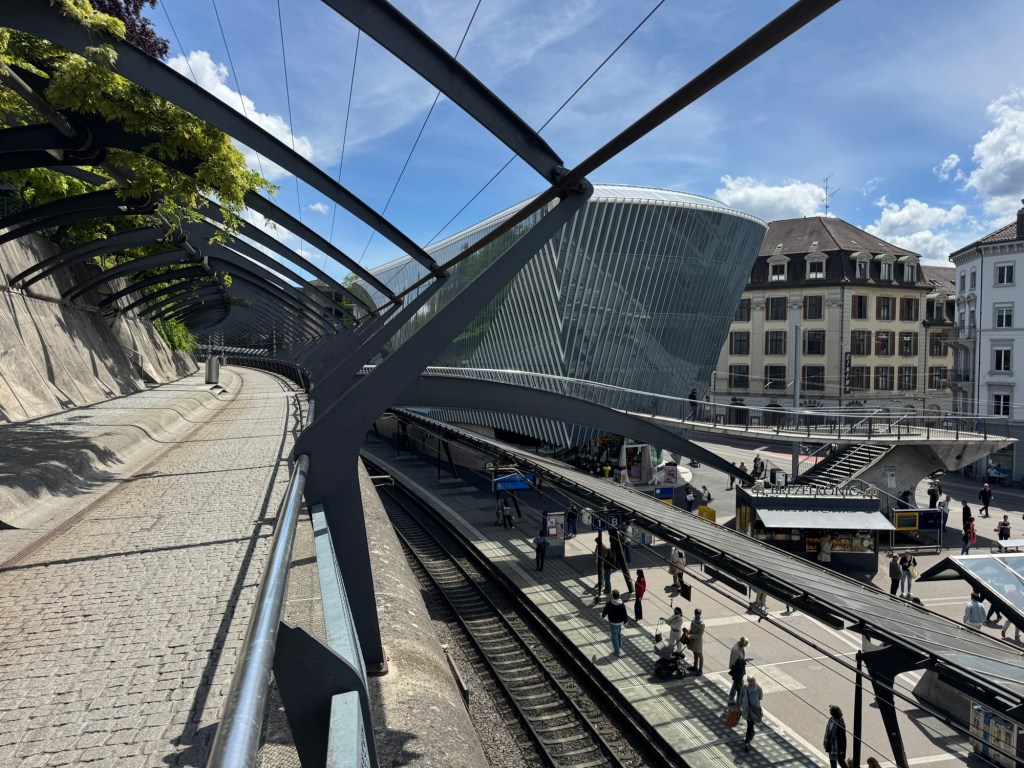
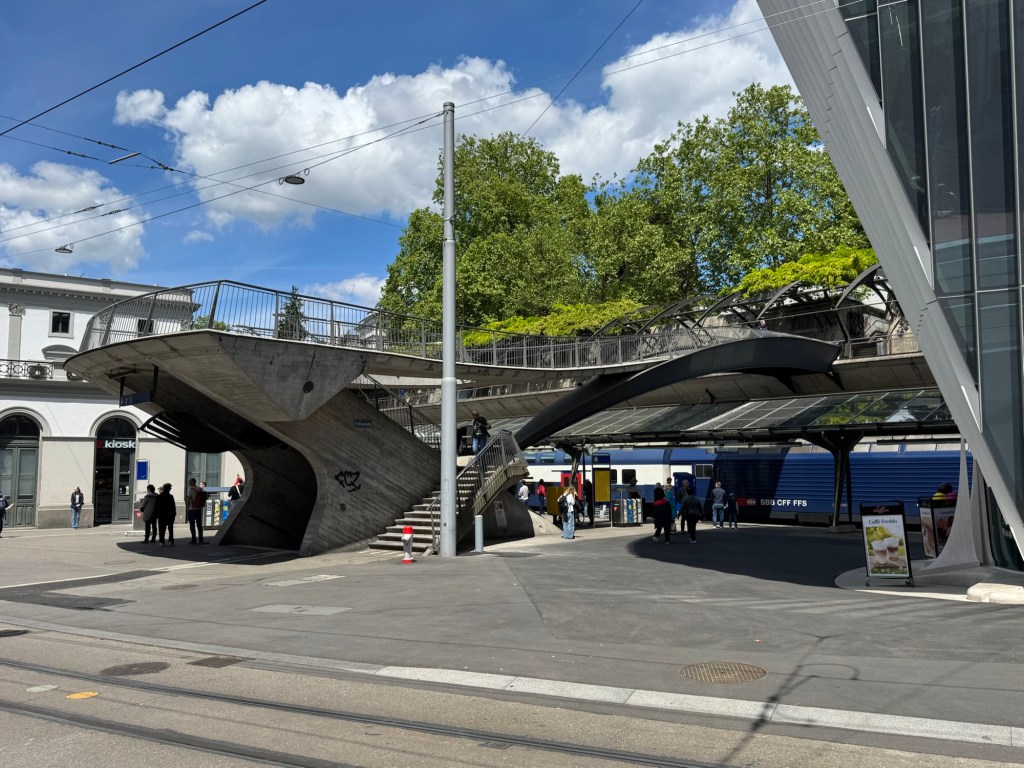
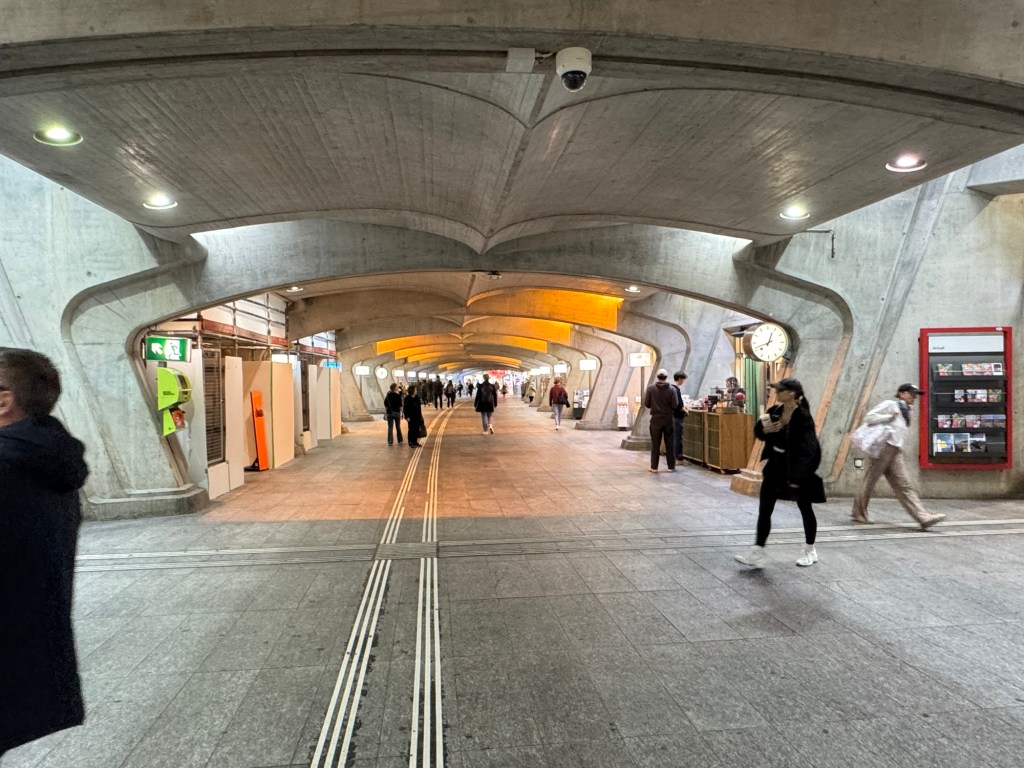
Located not more than a hundred meters from the Northern tip of Lake Zurich, designed by Santiago Calatrava, the busy station featured a flowing foot bridge spanning all platforms and a basement with a long row of organic looking concrete arcs, that reminded me of a rib cage or a row of tracheal rings. Somehow this unusual station contrasted in an appealing way with the Gründerzeit and Art Nouveau facades of the nearby multi-storey buildings that represented some of the Swiss Capital’s most desirable places of residence.
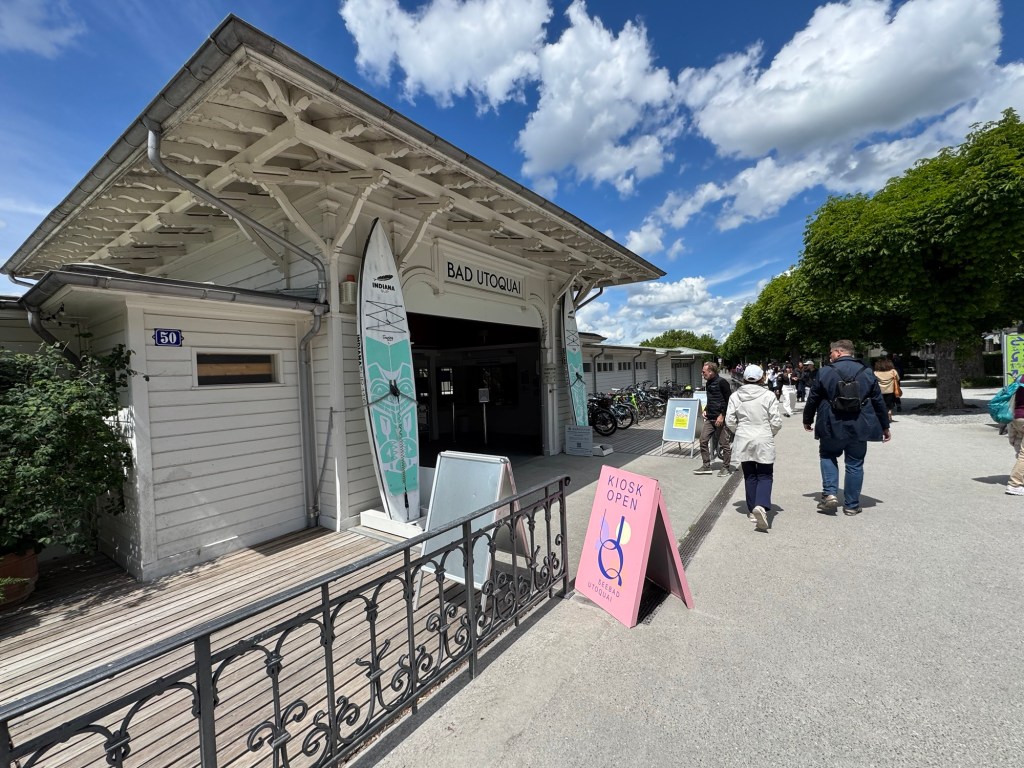
From here it was just a short stroll past the Opera building to the shore of Lake Zurich and from there along the tree lined promenade, that was complimented by a number of ice cream vendors, lake side bars and the entrance to Seebad Utoquai, that was offering a more refined swimming and dining experience to local residents since the end of the 19th century.
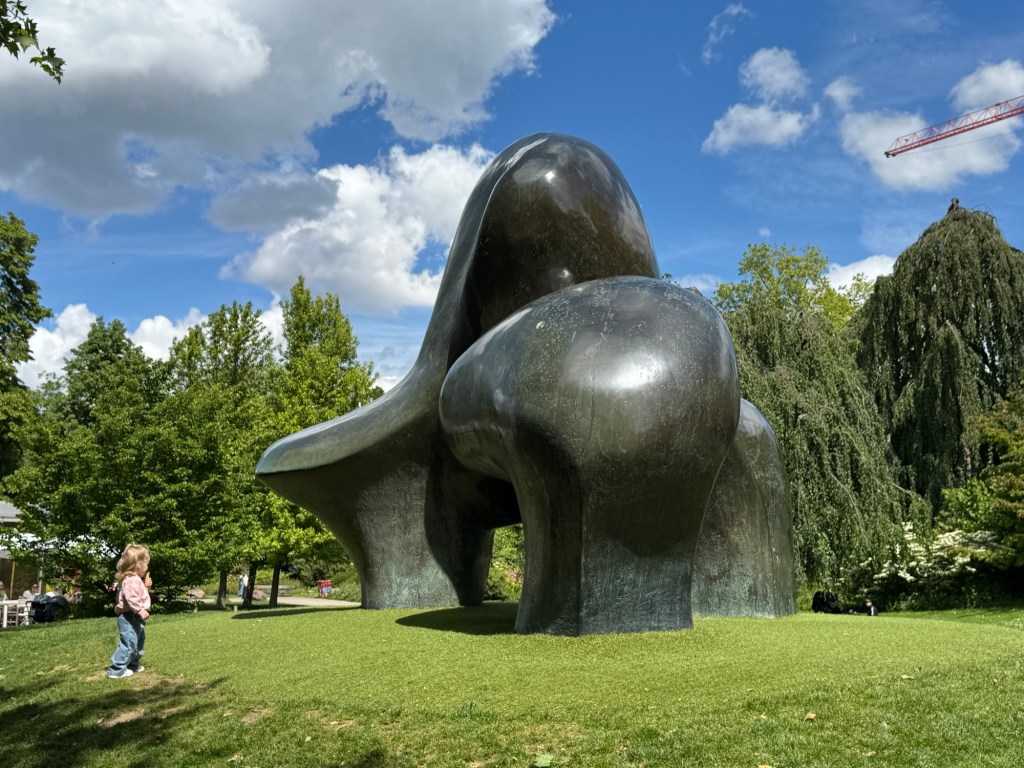
After passing Henry Moore’s Sheep Piece from 1972 to the left, I eventually arrived at my destination. Tugged away behind a large, historic lake side villa and hidden by a row of trees, stood the ‘Pavillon Le Corbusier’.
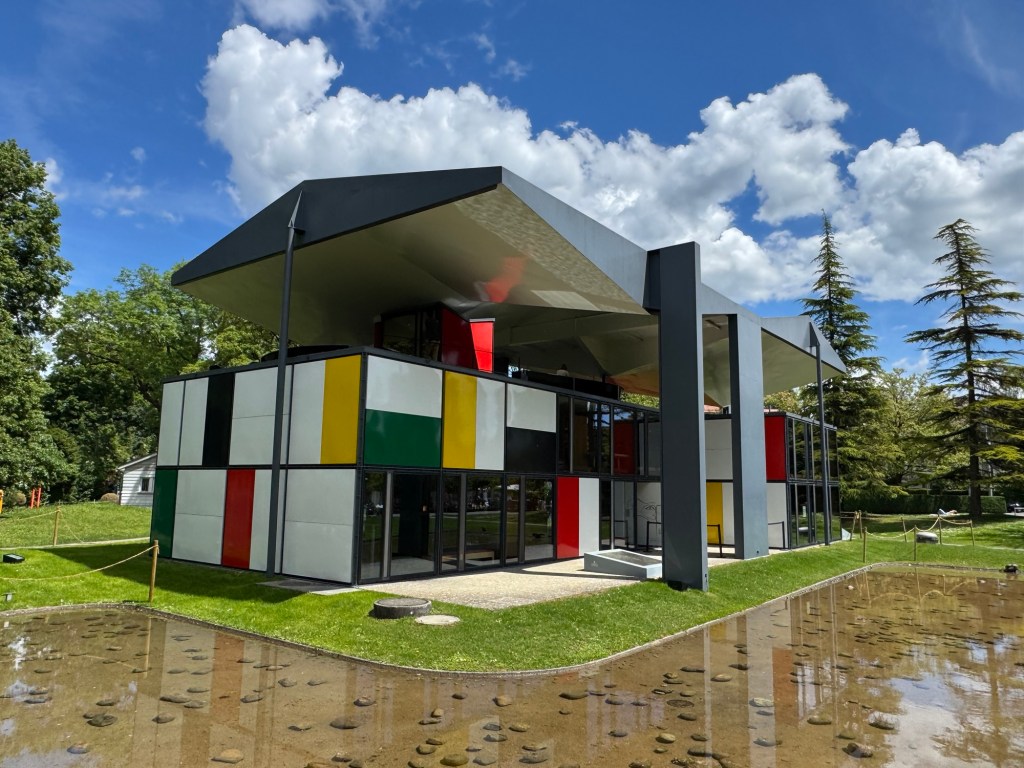
This colourful building, that appeared like a hybrid of a Lego house and a Minecraft construction, was the final project of one of the World’s most influential architect.
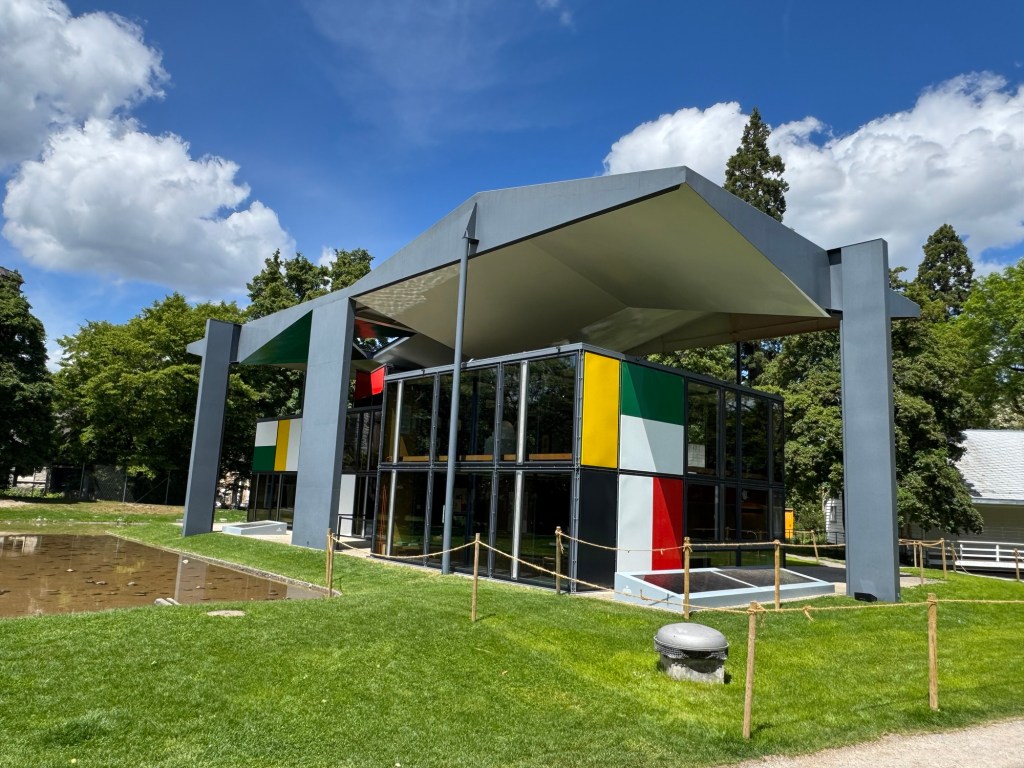
Born into an artisan family in 1887, Le Corbusier initially trained as a watch enameler before entering the art school in La-Chaux-de-Fonds. He never studied architecture. And yet his building and furniture designs, as well as his ideas of urban planning transformed both interior design as well as the appearance of whole cities around the world.
Representing a French-Swiss reply to the Bauhaus movement, Le Corbusier became one of the architects of the UN building in New York, the designer of Cité Radieuse, the vertical garden city of Marseille, and he was one of the leading brains behind the city of Chandigarh in Northern India, a project that had a great influence on the construction of the Brazilian capital a few years later. A large number of Le Corbusier’s works are today designated World Heritage sites.
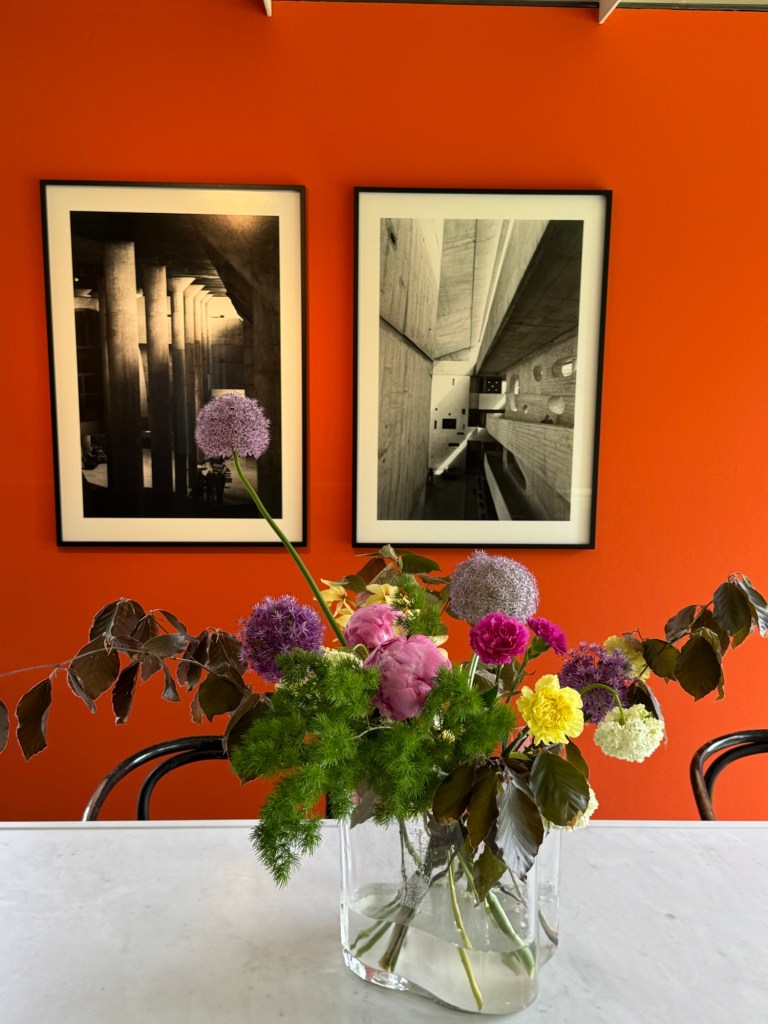
In Le Corbusier’s buildings reinforced concrete, and floor to ceiling windows were widely utilised. Decorations were limited to single patches of paint or to just a vase with cut flowers or to a single green plant. Curtains were replaced by frosted glass and cushioned seating by functional steel and leather furniture. These elements were easier and faster to produce, and easier to maintain and to clean. Le Corbusier’s ‘no frills’ mechanical approach was summed up by the notion, that residential buildings were supposed to be ‘machines for living’.
While this novel concept helped to provide organised housing and practical furniture to a large number of people, especially in developing countries or in cities that had to be re-build after the war, Le Corbusier’s ideas remained controversial and thankfully some of his plans, like the destruction of parts of the historic centre of Paris, to then being replaced by modern buildings, did not come to fruition.
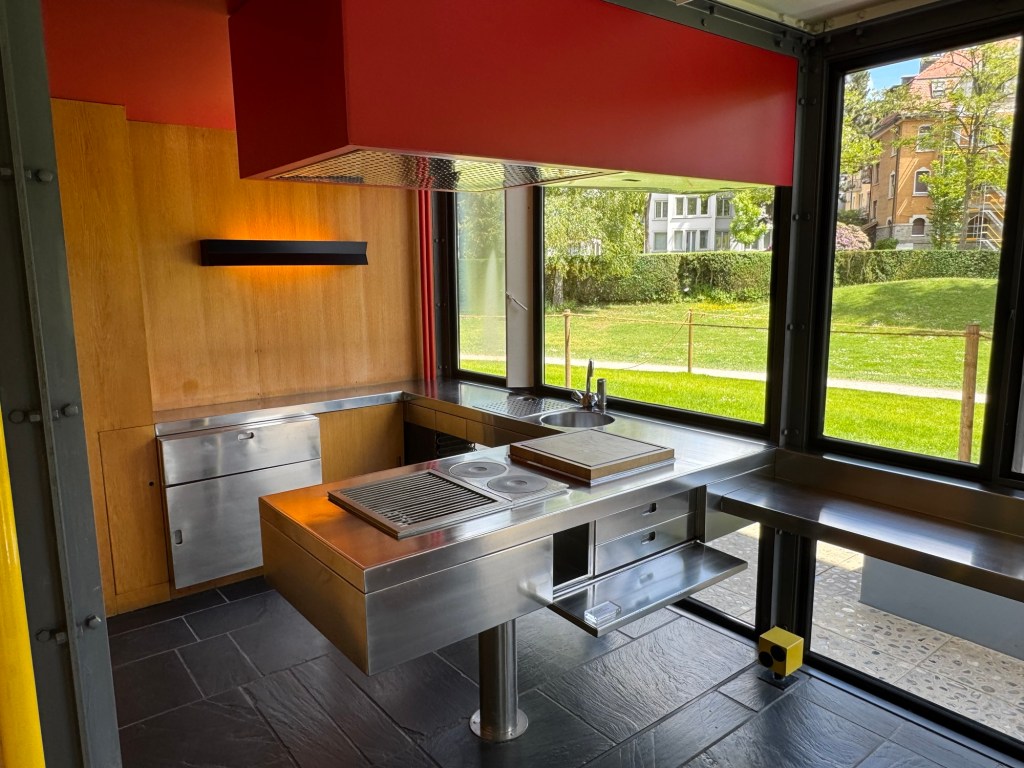
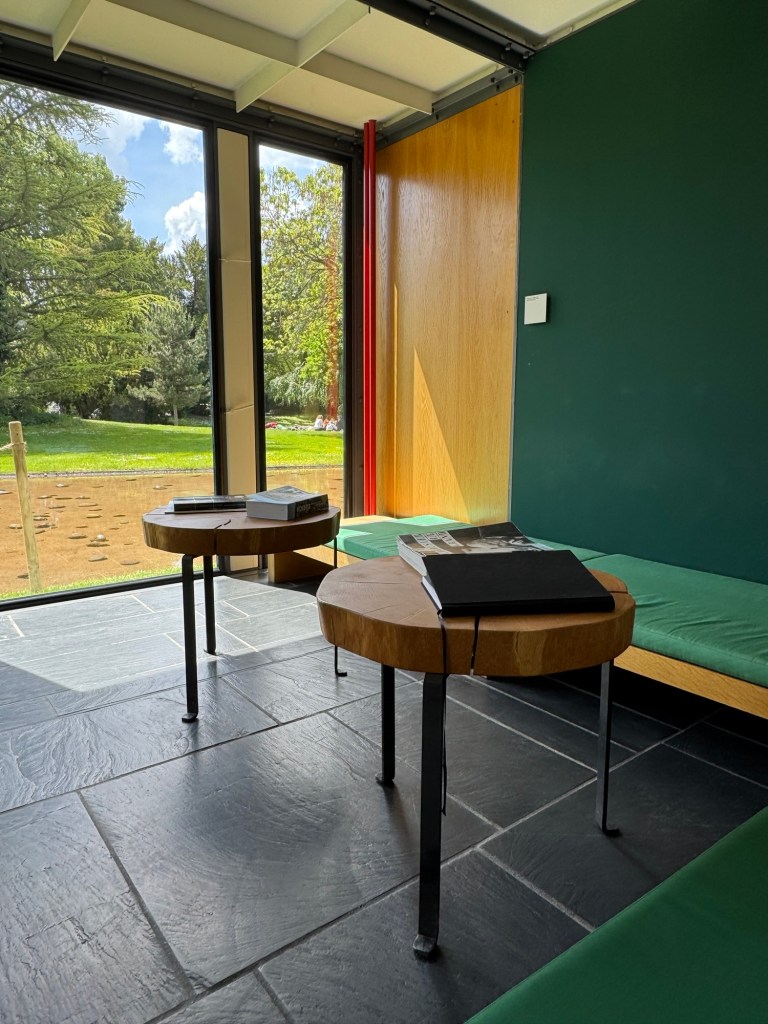
In the medical world though, combined here with the orderly mindset of the Swiss, the concept worked extremely well. Looking at the small kitchen at the pavilion, features like uncluttered, easily maintainable stainless-steel surfaces, indirect lighting and a slightly structured, dark tiled floor showed a striking resemblance to elements of my local consulting room. The simple seating arrangement in the pavilion’s entrance hall would also have worked well in most veterinary waiting rooms.
On my return to Pfäffikon, I noticed even more features of this style of modern architecture, like ribbon windows or whole residential blocks placed on concrete stilts for better energy efficiency. Walking down the High Street towards the late Gothic church, instead of an estate agent’s office, that would occupy a similar location in the UK, I found next to a traditional restaurant, a show room entirely dedicated to concrete.
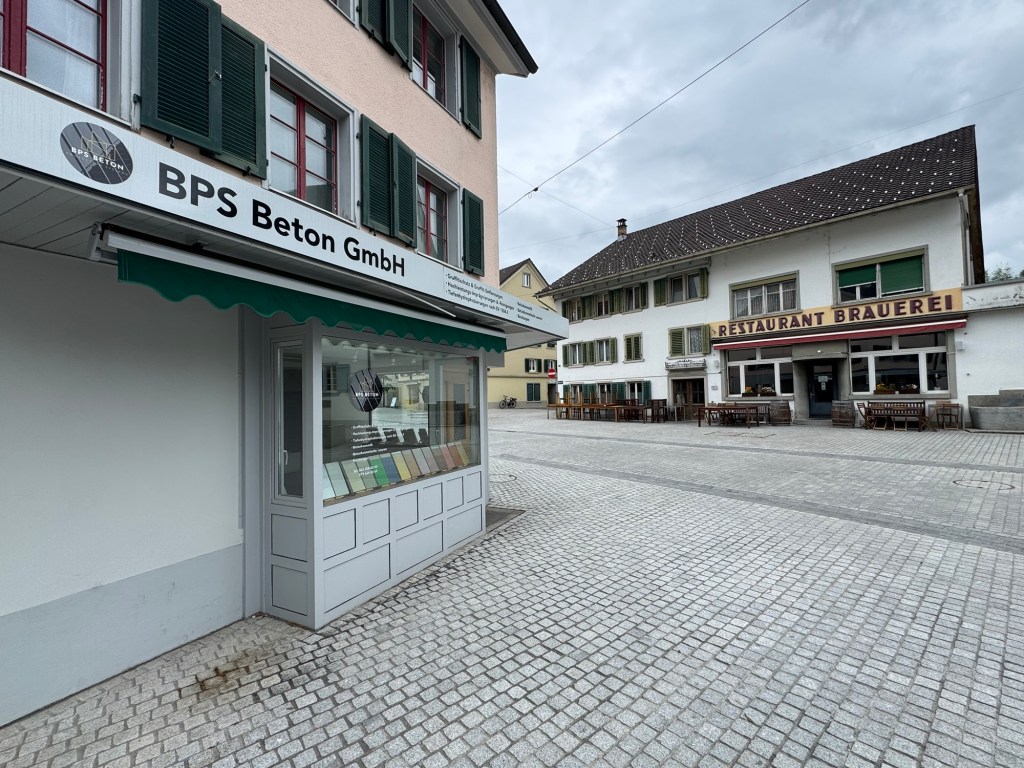
Samples of the durable material with different textures and surfaces, in different shades of grey and even in different colours and with various levels of graffiti resistance were on display in the shop window.
May be there should be a limit to how far functionality should go …..

